A.J. Graham and ReeceNichols Real Estate
Price Upon Request

5712 Payne Street

4 Beds 5 Baths 3,855 Sq.Ft. 0.31 Acres

Description

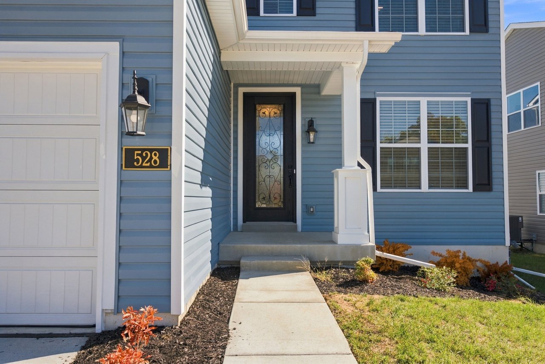
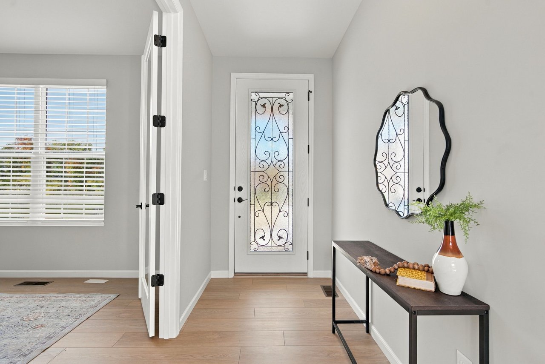
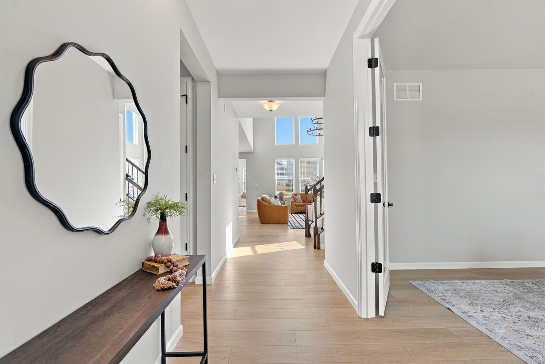
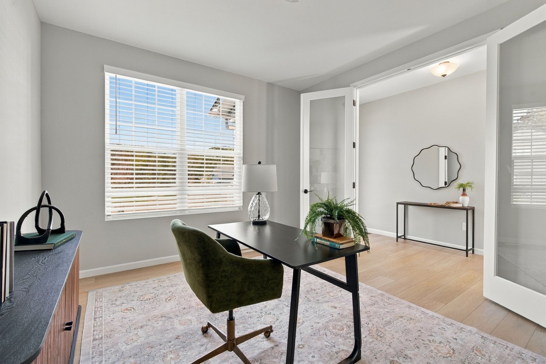
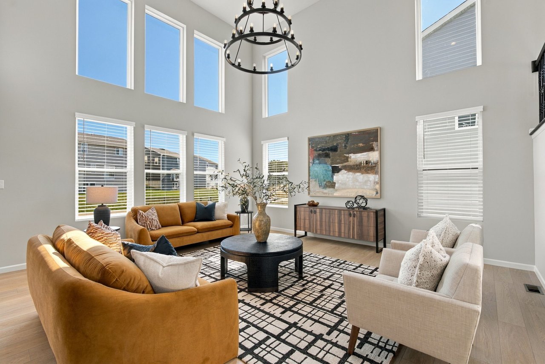
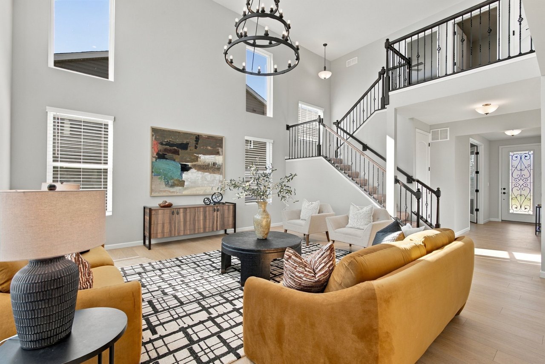
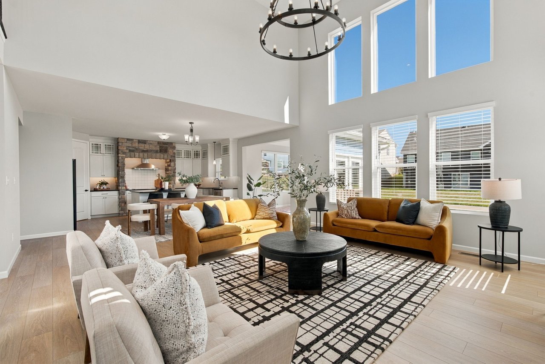
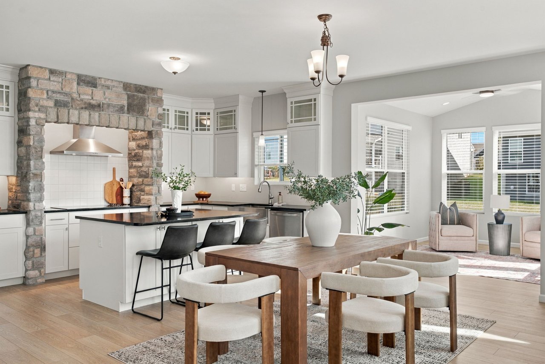
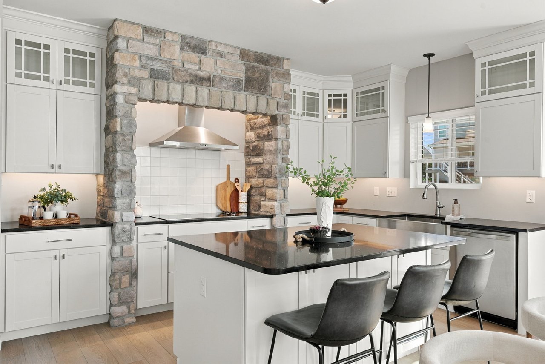
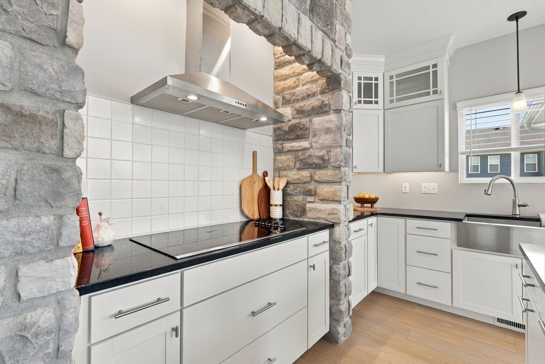
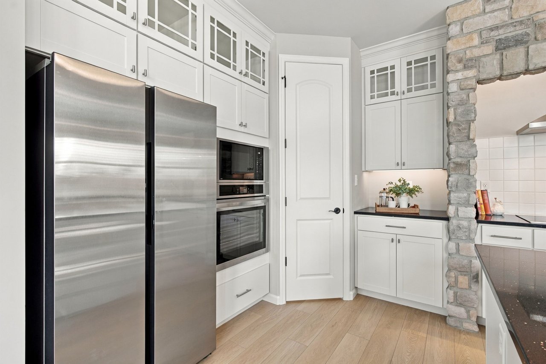
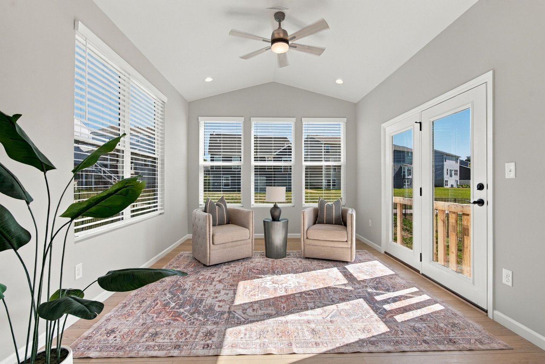
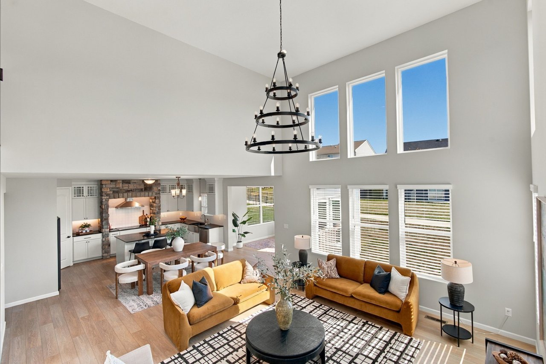
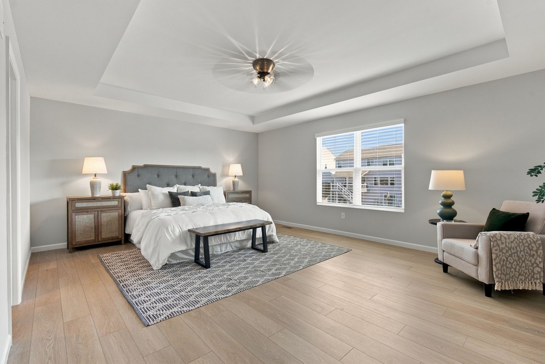
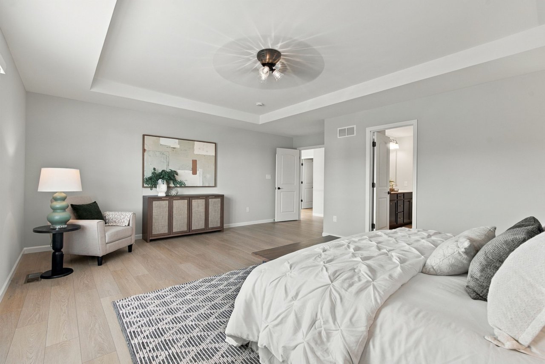
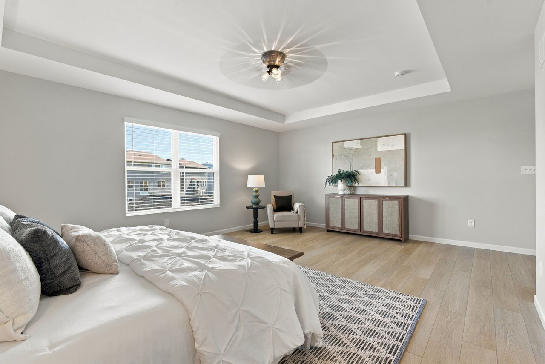
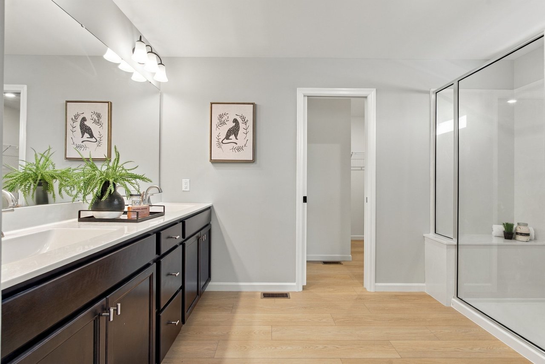
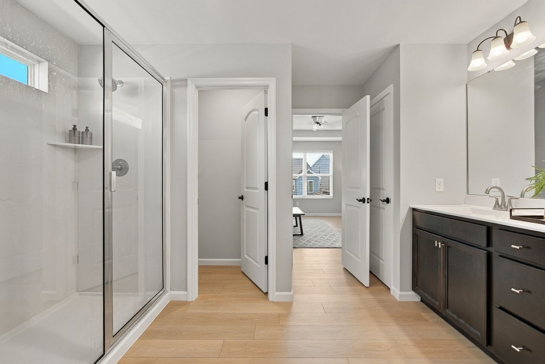
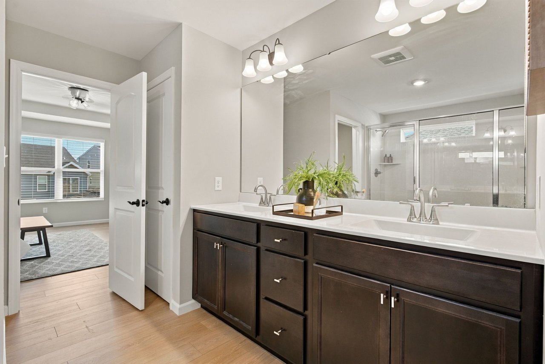
Spacious two-story home located on a quiet cul-de-sac located in popular Grey Oaks subdivision. Situated on a LARGE corner lot and just a short walk to neighborhood schools. Just shy of 4000 square feet, this home features 4 massive bedrooms, 4.5 baths, and 3 car garage. As you enter the home you will experience sun-filled windows, soaring ceilings, and a beautiful front staircase. Open kitchen boasts quartz countertops, large island for additional seating, plenty of cabinet space, and walk-in pantry. Kitchen opens to eating area and family room. Family room offers walls of windows, fireplace, and custom built-ins on each side of the fireplace. So much natural sunlight fills this area of the home. Step out back to a covered patio with stamped concrete, mature trees, and landscaped yard with sprinkler system. Main floor includes a versatile room - perfect for office, playroom, or reading nook. Primary suite is a true retreat, complete with fireplace, sitting area and spacious bath featuring jetted tub, tiled shower, double vanity, and walk-in closet. Also located on the second level is an additional private guest suite with its own bath, plus two oversized bedrooms with vaulted ceilings, walk-in closets, and Jack & Jill bath. Finished daylight basement provides more living space, with a full bath, cedar closest and abundant storage. This home truly has all the space one needs. Special features not to be missed are brand new hail resistant roof, two 50-gallon water heaters, and two HVAC units to the home. This home is move in ready with endless potential.

Share Property

Location

5712 Payne Street, Shawnee, KS 66226

Status

Sold

Date Sold

October 20, 2025
A.J. Graham

A.J. Graham

TITLE

Real Estate Agent

Property Amenities

Interior
Laundry room Upper Level
Fireplace Gas, Great Room, Master Bedroom
Appliances Dishwasher, Disposal, Humidifier, Microwave, Built-In Electric Oven
Flooring Carpet, Ceramic Floor, Laminate, Wood
Total Bedrooms: 4
Half Bathrooms: 1
Full Bathrooms: 4
Other Interior Features Ceiling Fan(s), Kitchen Island, Pantry, Walk-In Closet(s)
Area & Lot
Lot Area 0.31 Acres
Living area 3,855 Sq.Ft.
MLS® ID 2567532
Year Built 2003
School District De Soto
High School Mill Valley
Middle School Monticello Trails
Elementary School Prairie Ridge
Architecture Styles Traditional
Type Residential
Status Sold
Exterior
Air conditioning Electric
Heat type Forced Air
Water Source Public
Garage Space 3.0
Sewer Public Sewer
Parking Attached, Garage Faces Front
Lot Features Cul-De-Sac
Roof Composition
Finance
Price Upon Request

Work With A. J.

Work with a real estate professional who brings strategy, market intelligence, elite marketing, and relentless execution to every opportunity.

Follow Us on Instagram