A.J. Graham and ReeceNichols Real Estate
Price Upon Request

266 Cimarron Ridge Crossing

3 Beds 4 Baths 1,887 Sq.Ft. 3,410.75 Sq.Ft.

Description

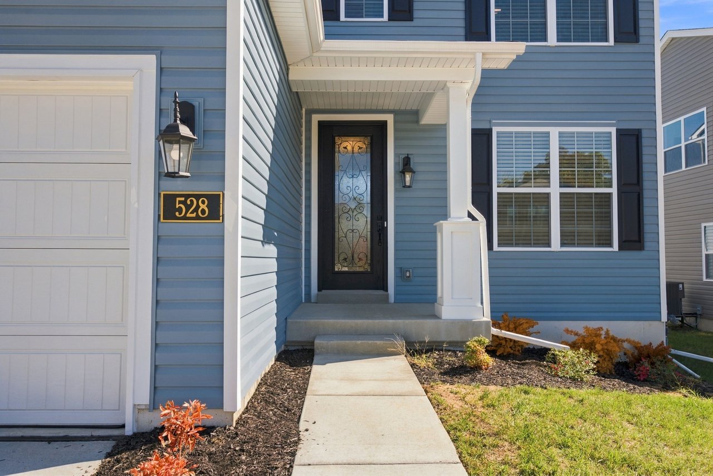
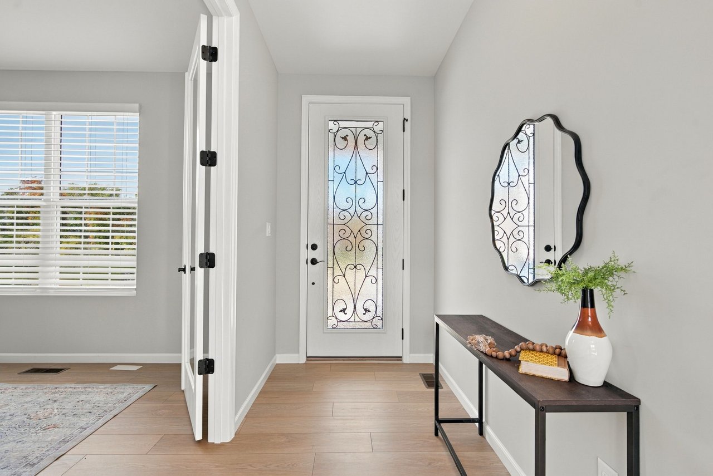
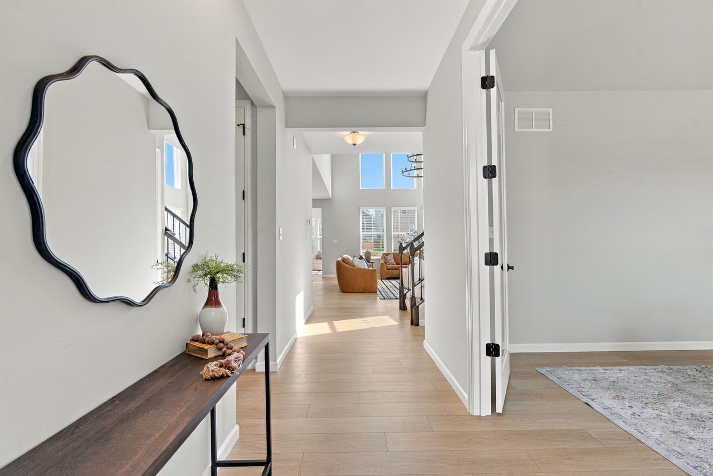
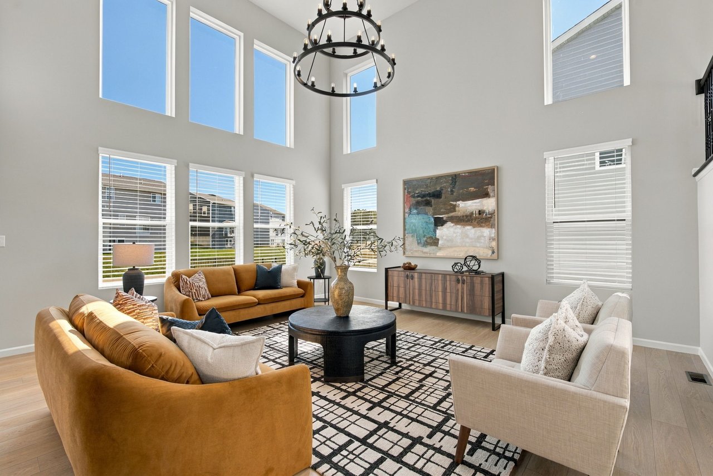
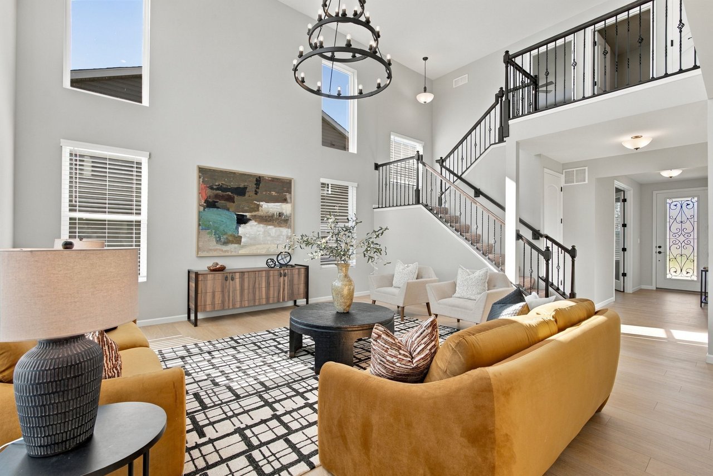
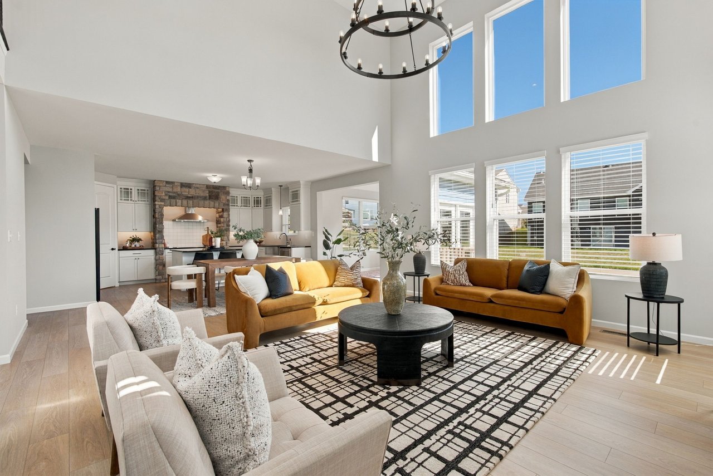
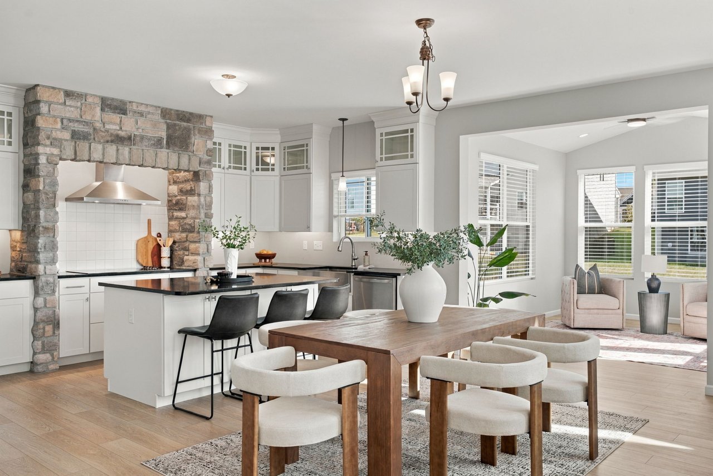
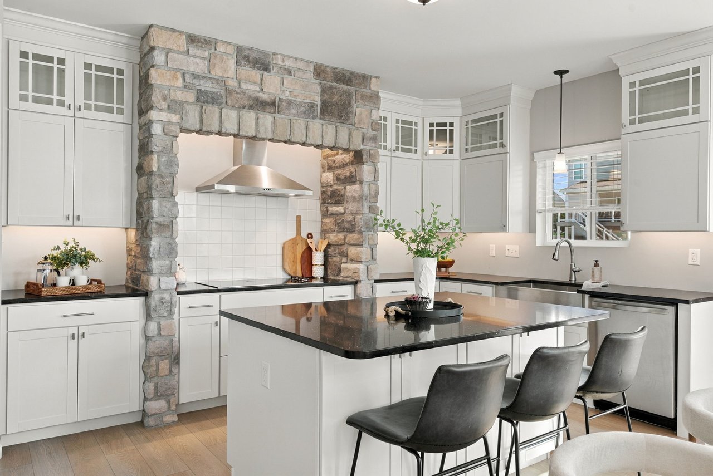
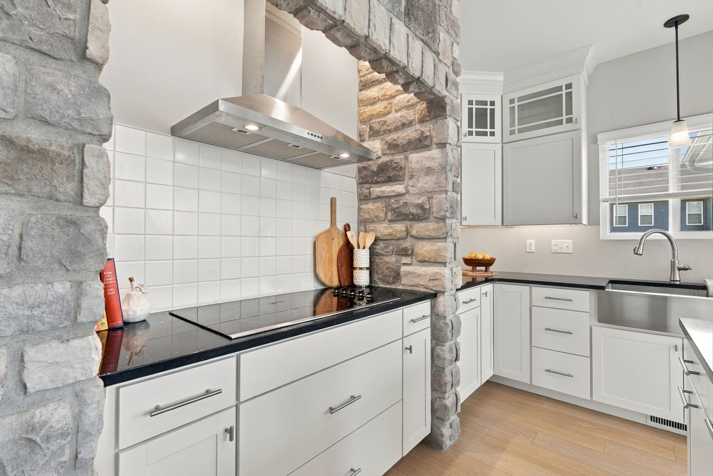
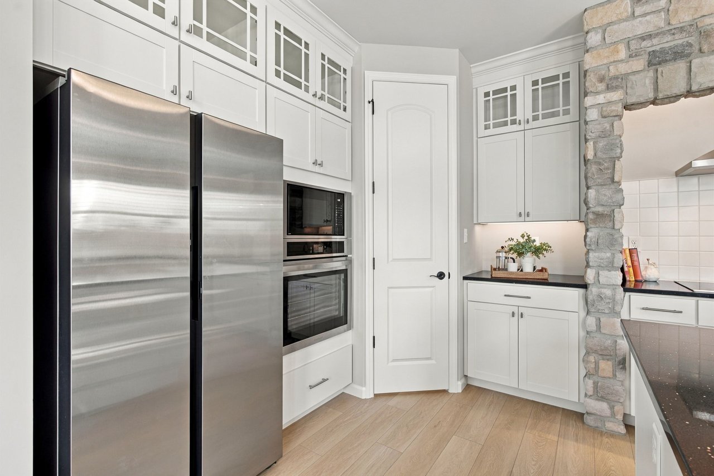
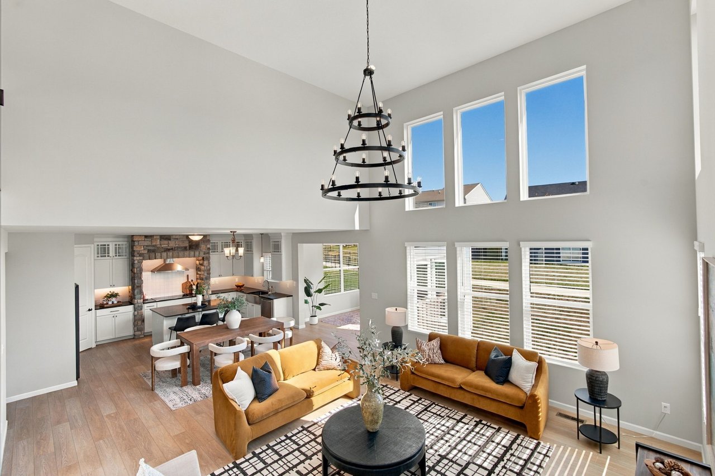
Where space, style, and everyday convenience converge in the heart of Wentzville. Available for a 12 month lease at $2,500 per month, this beautifully refreshed 3 bedroom, 2 full and 2 half bath home offers the kind of layout and location rarely found in rental properties. Step inside to a crisp, move in ready interior featuring FRESH PAINT, BRAND NEW CARPET, and an inviting floor plan designed for both comfort and entertaining. The kitchen is outfitted with brand new KitchenAid appliances, delivering sleek design and high end performance that elevates daily living. A Samsung washer and dryer are included, making your transition seamless from day one.

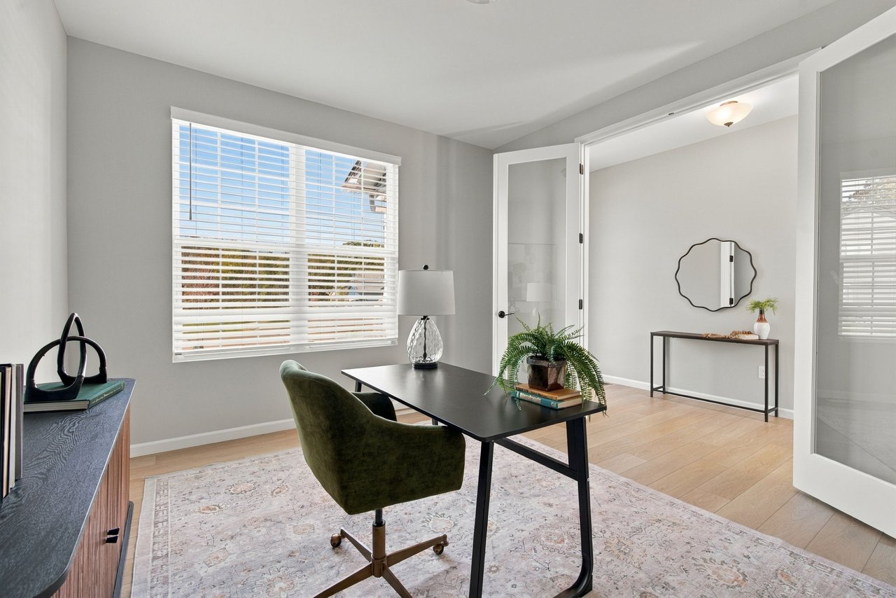
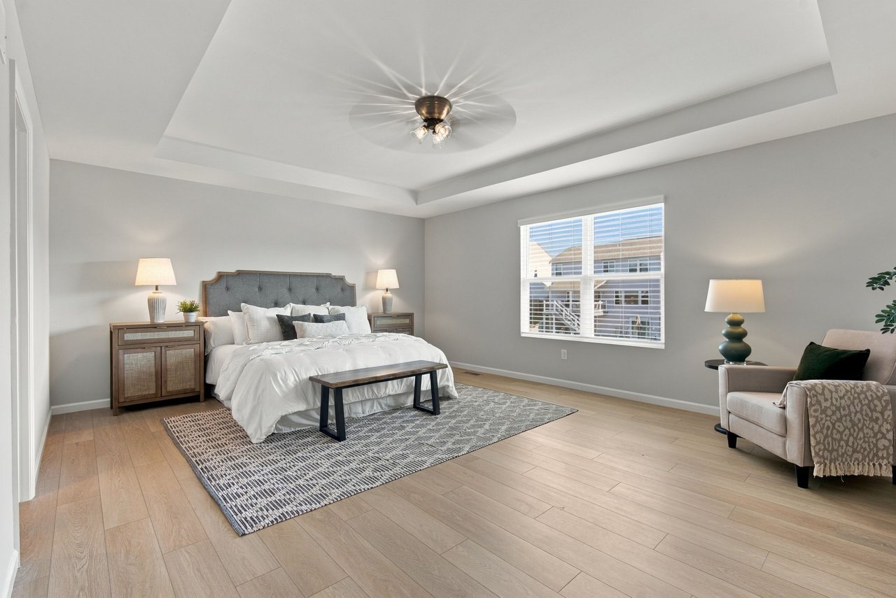
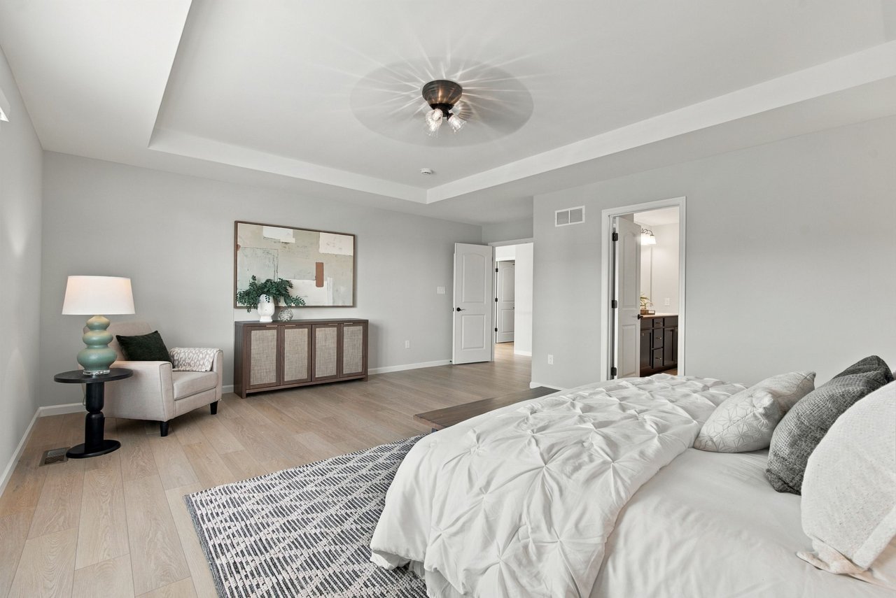
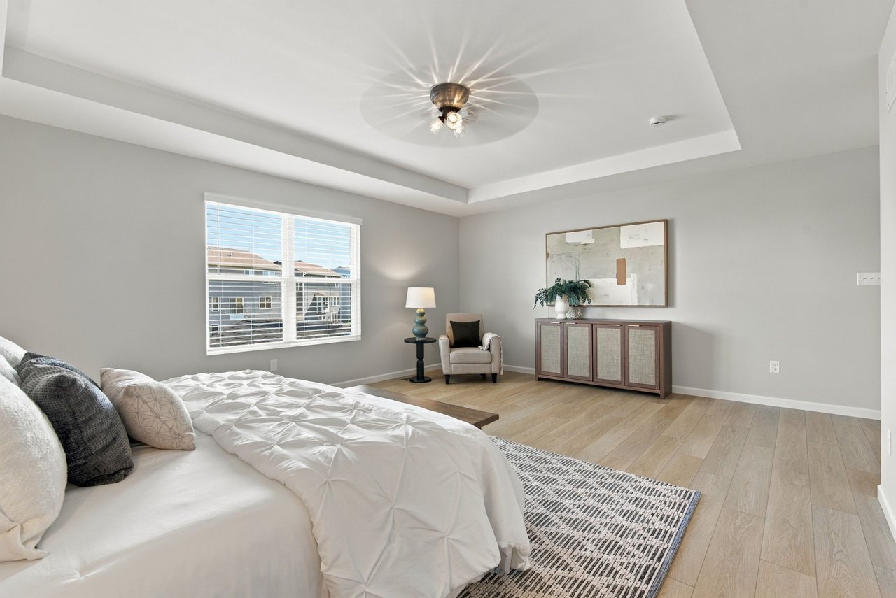
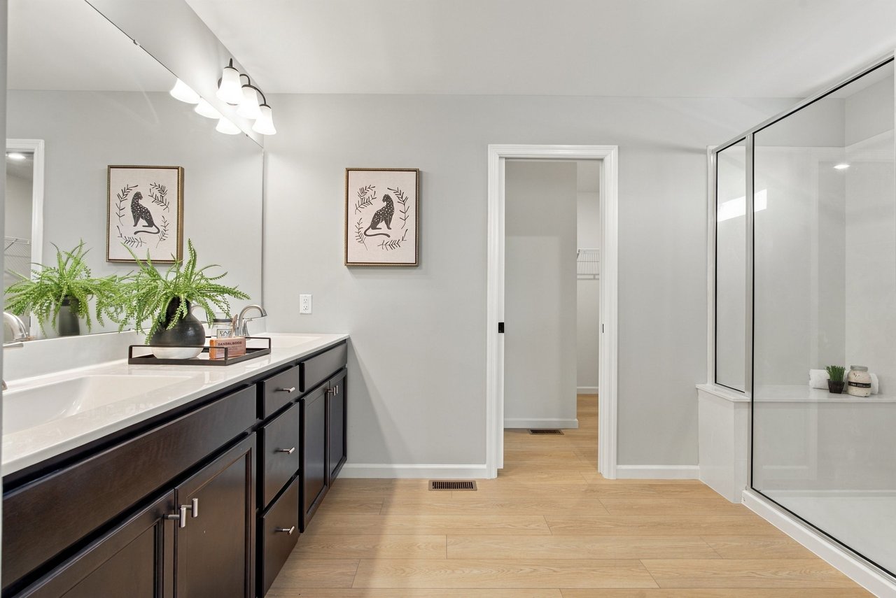
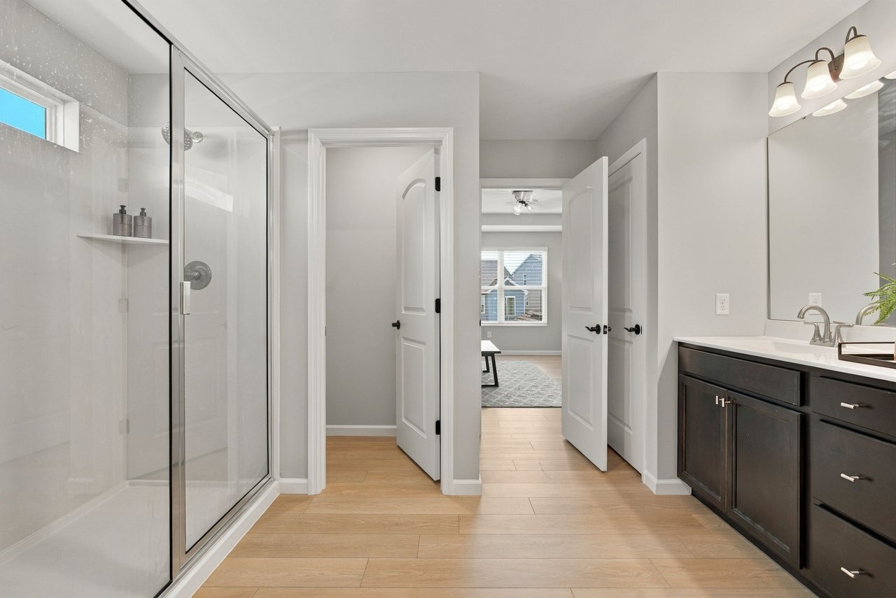
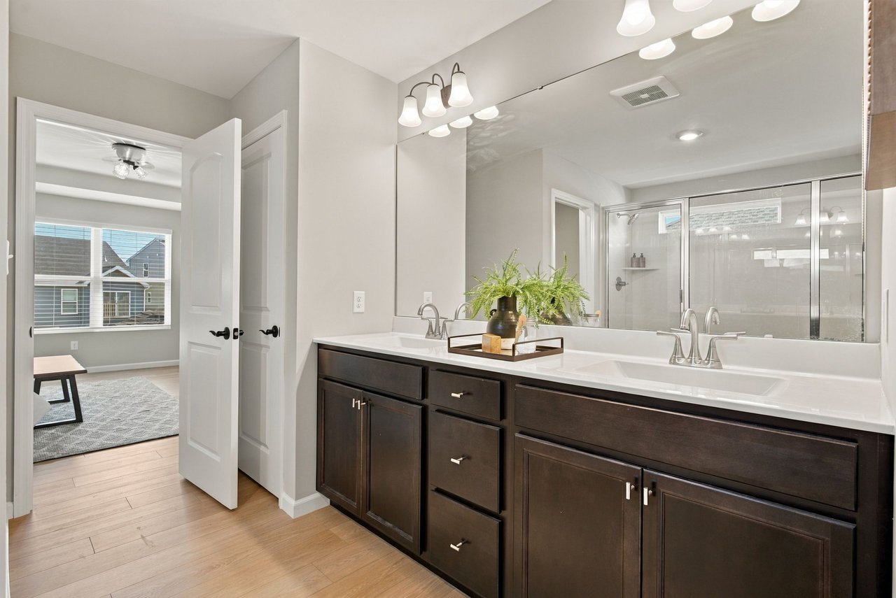
Upstairs, find a spacious primary suite with a generous walk in closet and well appointed bath. The FINISHED BASEMENT expands your living space significantly perfect for a media room, home office, fitness area, or additional lounge space, complete with a convenient half bath. Outside, enjoy a FULLY FENCED BACKYARD with a patio built for hosting, grilling, or unwinding after a long day. A two car garage provides both storage and everyday practicality.
Located just minutes from local restaurants, shopping, and everyday essentials, with quick access to Interstate 70 and Interstate 64 for an easy commute toward St. Louis.This is more than a rental, it's a lifestyle opportunity in one of Wentzville's most convenient corridors.

Share Property

Location

266 Cimarron Ridge Crossing, Wentzville, MO 63385

Status

Leased

Date Leased

April 1, 2026
A.J. Graham

A.J. Graham

TITLE

Real Estate Agent

Property Amenities

Interior
Laundry room In Basement
Appliances Stainless Steel Appliance(s), Dishwasher, Disposal, Dryer, Refrigerator, Washer, Water Heater
Flooring Carpet, Luxury Vinyl
Total Bedrooms: 3
Half Bathrooms: 2
Full Bathrooms: 2
Other Interior Features Ceiling Fan(s), Dining/Living Room Combo, Eat-in Kitchen, Kitchen/Dining Room Combo, Open Floorplan, Storage, Tub, Walk-In Closet(s)
Area & Lot
Lot Area 3,410.75 Sq.Ft.
Living area 1,887 Sq.Ft.
MLS® ID 26010473
Year Built 2015
School District Wentzville R-IV
High School North Point
Middle School North Point Middle
Elementary School Journey Elem.
Architecture Styles Other
Type Residential
Status Leased
Exterior
Stories 2
Air conditioning Ceiling Fan(s), Central Air
Garage Space 2.0
Lot Features Back Yard, Level
Roof Asphalt
Finance
Price Upon Request

Work With A. J.

Work with a real estate professional who brings strategy, market intelligence, elite marketing, and relentless execution to every opportunity.

Follow Us on Instagram