A.J. Graham and ReeceNichols Real Estate
Price Upon Request

16311 Black Cherry Drive

4 Beds 4 Baths 3,450 Sq.Ft. 9,147.6 Sq.Ft.

Description

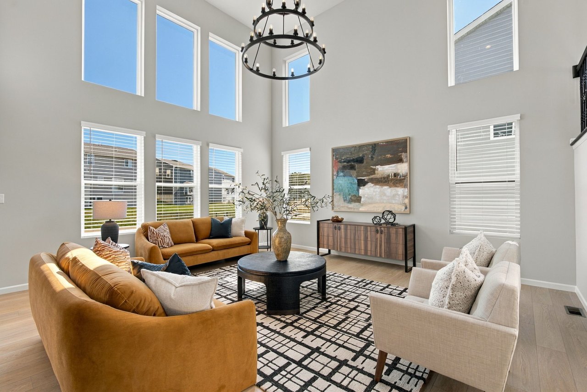
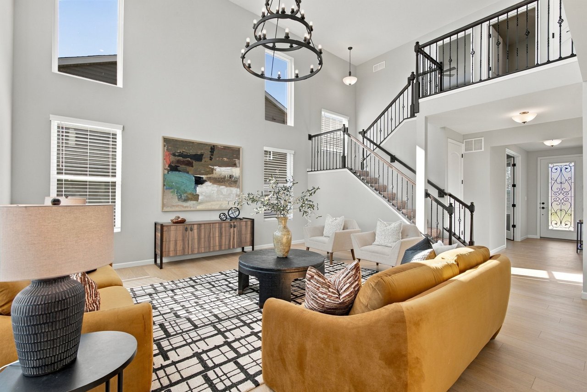
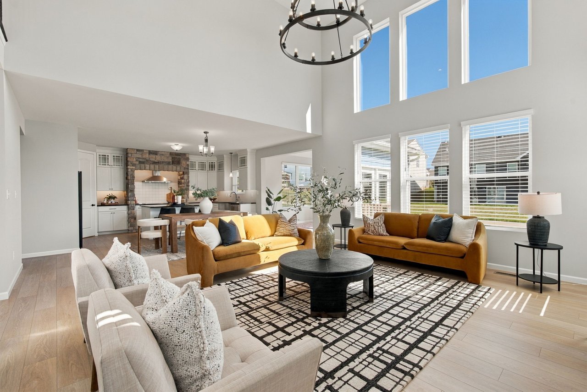
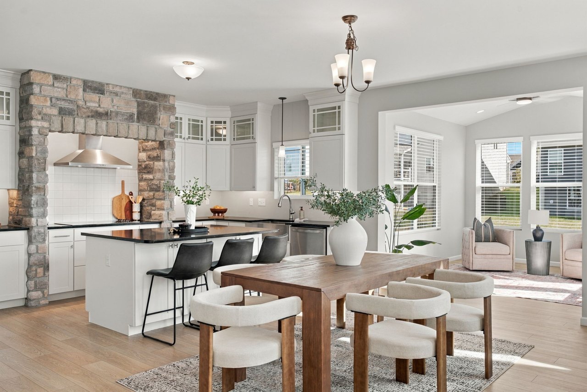
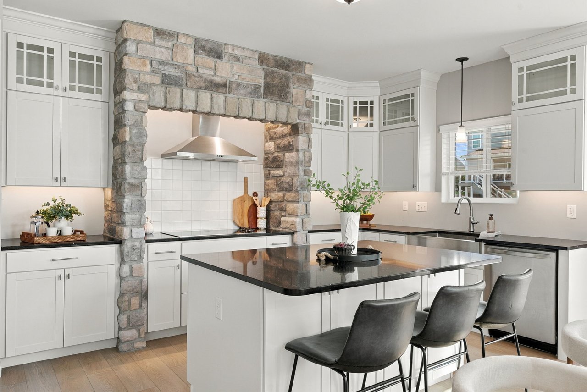
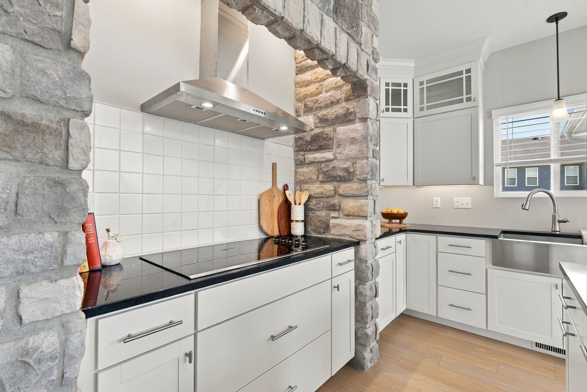
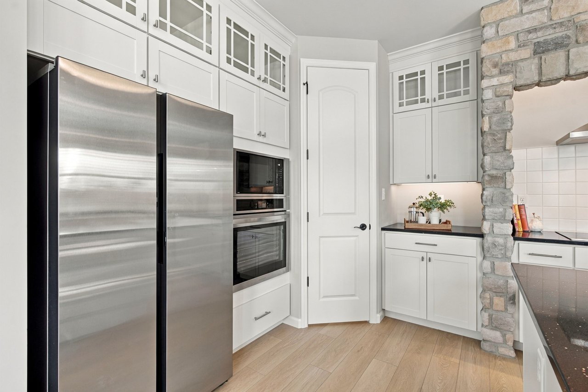
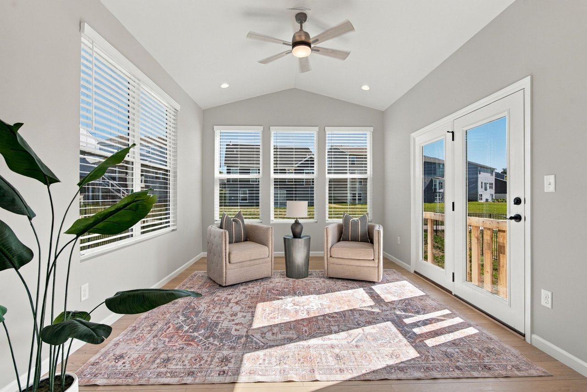
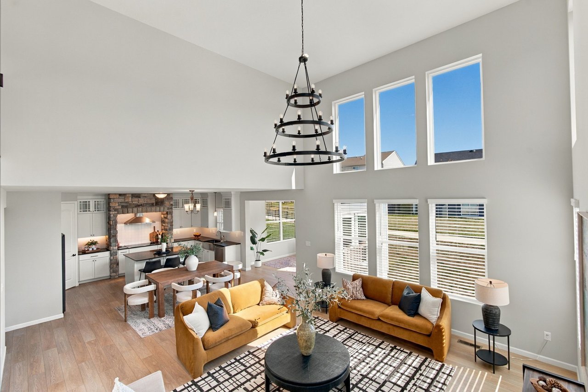
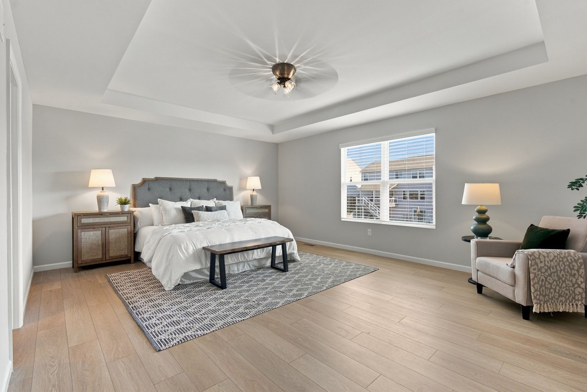
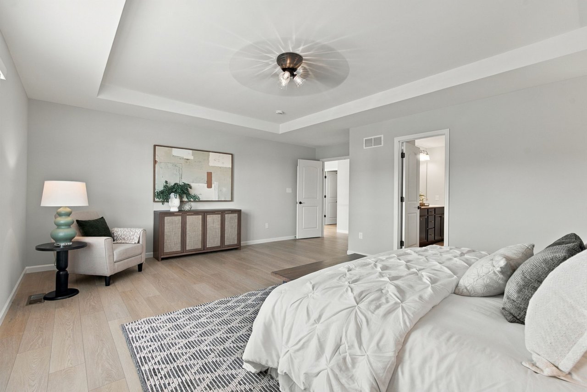
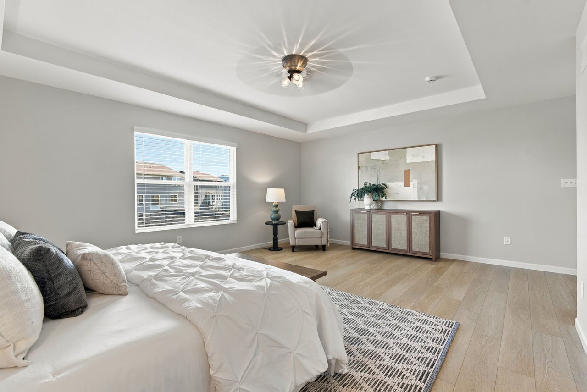
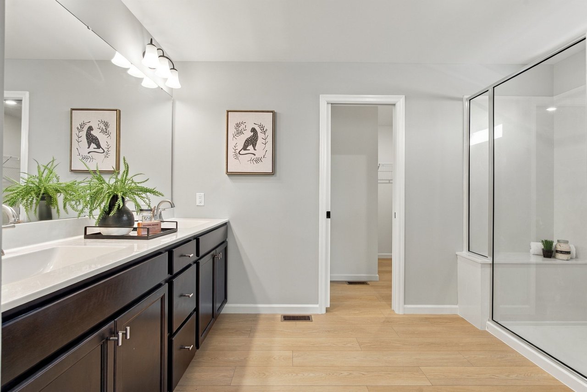
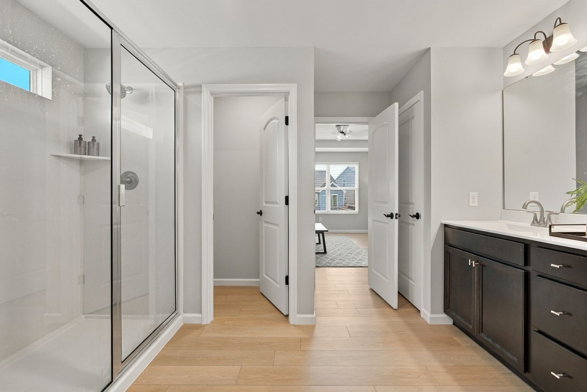
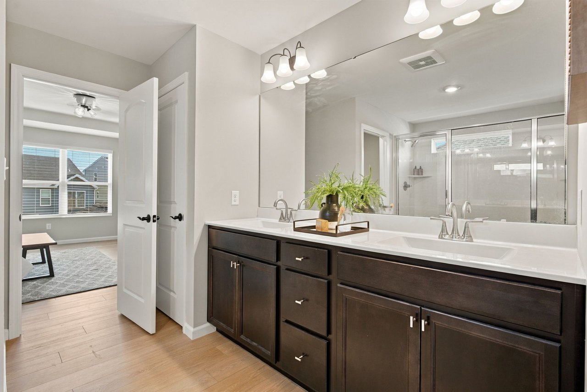
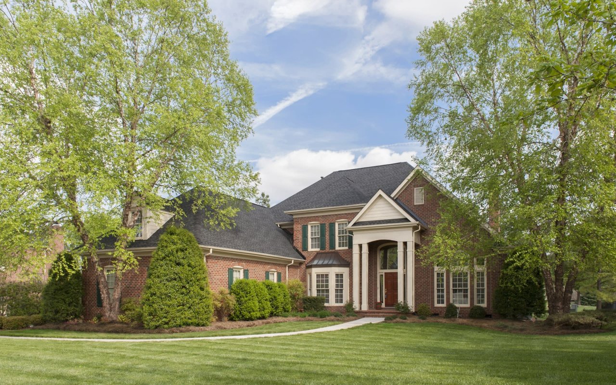
Classic-styled brick 2 Sty in premier Wildwood location with award-winning Rockwood schools. Center hall floor plan features light-filled rooms with oak hardwoods, newly installed carpeting, freshly painted interiors & palladian windows. Impressive 2-sty foyer leads to formal living & dining rooms with detailed trim work and spacious family room with bank of windows & marble fireplace. Chef's kitchen with maple cabinetry, stainless steel appliances, 5' center island & convenient planning center adjoins vaulted breakfast room with atrium door that opens to patio. The primary bedroom suite with luxury bath provides an appealing retreat. 3 Additional bedrooms & hall full bath complete the 2nd floor living quarters. Lower Level entertainment space includes recreation room, game room, family room with built-in bookcase & full bath. Take advantage of this opportunity to live within walking distance of trails, shopping, dining & Wildwood Town Center.

Share Property

Location

16311 Black Cherry Drive, Wildwood, MO 63040

Status

Sold

Date Sold

July 24, 2026
A.J. Graham

A.J. Graham

TITLE

Real Estate Agent

Property Amenities

Interior
Laundry room Electric Dryer Hookup, Laundry Room, Main Level, Washer Hookup
Fireplace Family Room, Gas
Appliances Stainless Steel Appliance(s), Dishwasher, Disposal, Range Hood, Built-In Electric Range, Gas Water Heater
Flooring Carpet, Ceramic Tile, Hardwood, Vinyl
Total Bedrooms: 4
Half Bathrooms: 1
Full Bathrooms: 3
Other Interior Features Breakfast Room, Ceiling Fan(s), Center Hall Floorplan, Chandelier, Crown Molding, Custom Cabinetry, Double Vanity, Kitchen Island, Pantry, Recessed Lighting, Separate Dining, Separate Shower, Shower, Soaking Tub, Solid Surface Countertop(s), Special Millwork, Tub, Two Story Entrance Foyer, Vaulted Ceiling(s), Walk-In Closet(s)
Area & Lot
Lot Area 9,147.6 Sq.Ft.
Living area 3,450 Sq.Ft.
MLS® ID 26033460
Year Built 1996
School District Rockwood R-VI
High School Eureka Sr. High
Middle School Wildwood Middle
Elementary School Pond Elem.
Architecture Styles Traditional
Type Residential
Status Sold
Exterior
Stories 2
Air conditioning Ceiling Fan(s), Central Air, Electric
Heat type Forced Air, Natural Gas
Water Source Public
Garage Space 2.0
Security Features Carbon Monoxide Detector(s), Smoke Detector(s)
Sewer Public Sewer
Other Exterior Features Other
Parking Attached, Driveway, Garage, Garage Door Opener, Garage Faces Front
Lot Features Back Yard, Front Yard, Landscaped, Level, Some Trees
Roof Architectural Shingle, Asphalt
Finance
Price Upon Request

Wildwood

Work With A. J.

Work with a real estate professional who brings strategy, market intelligence, elite marketing, and relentless execution to every opportunity.
Follow Us on Instagram